Charoenrat house
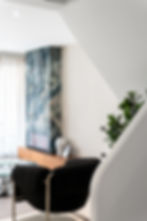
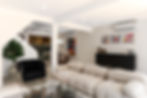
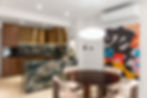
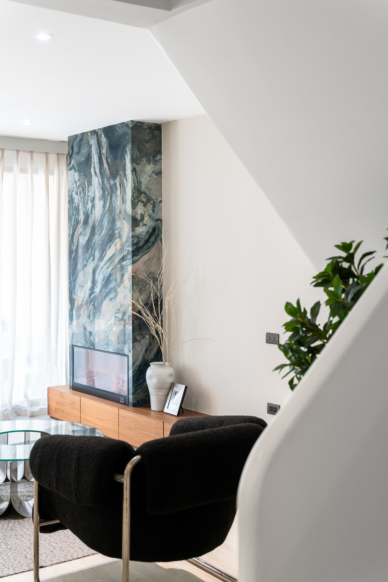
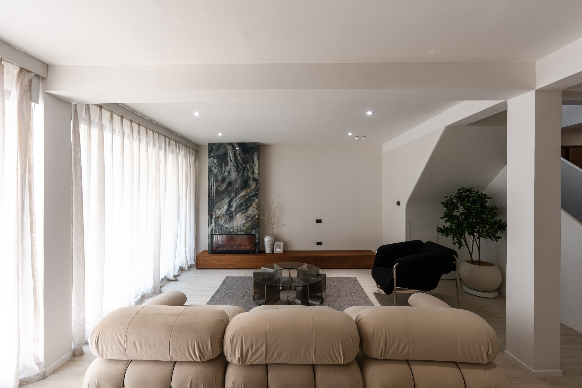
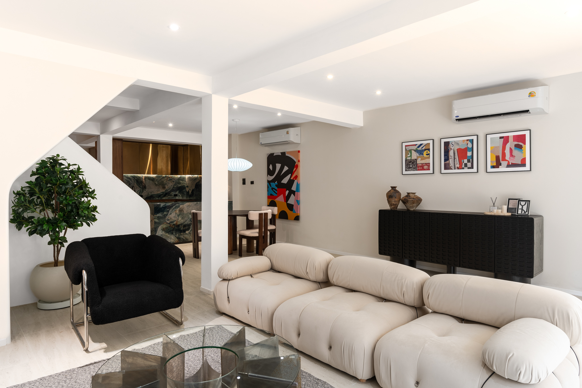
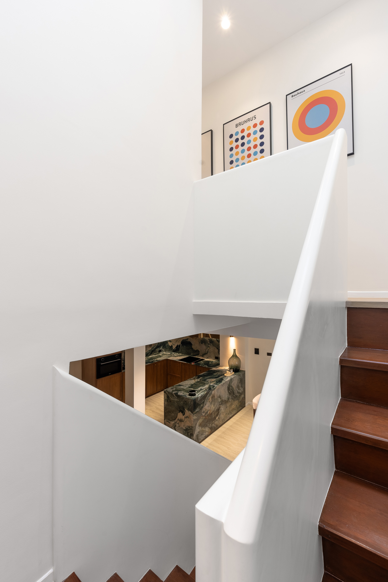
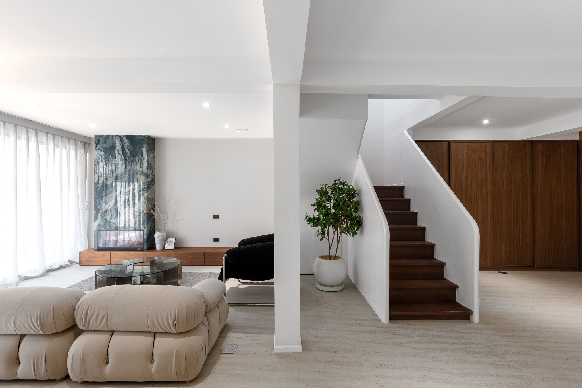
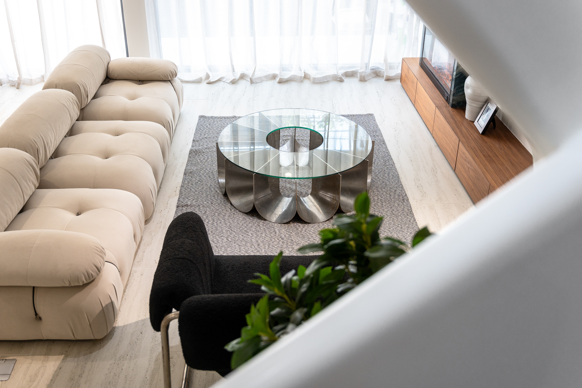
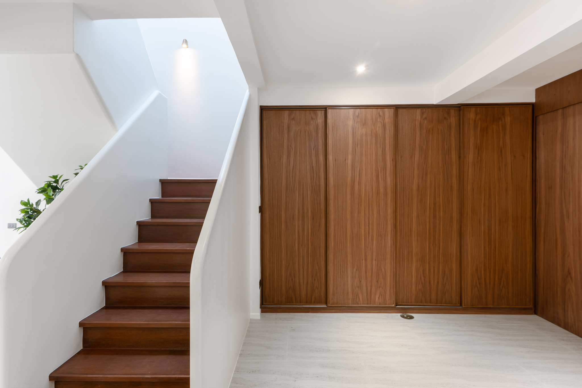
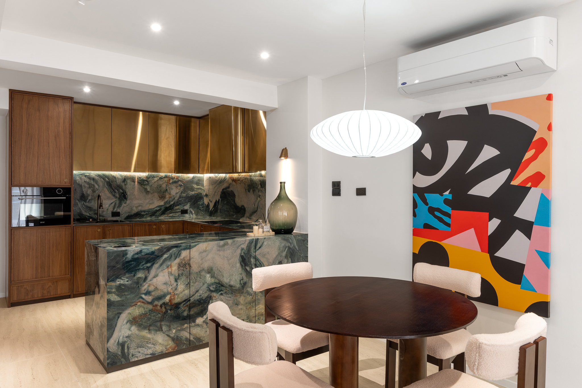
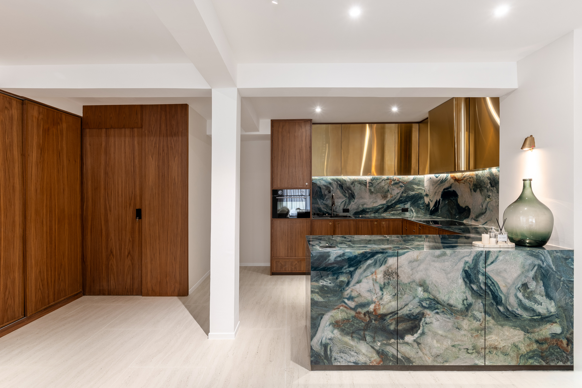
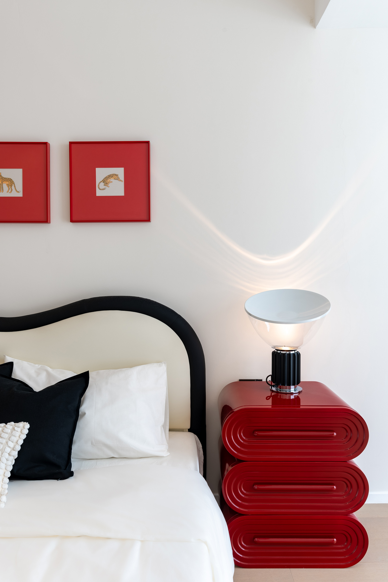
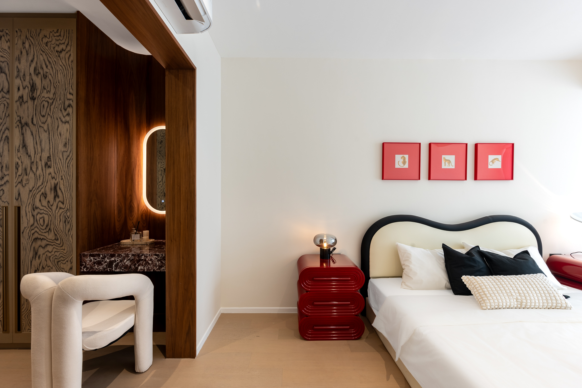
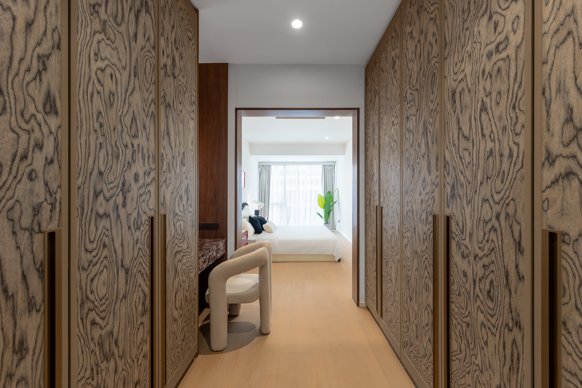
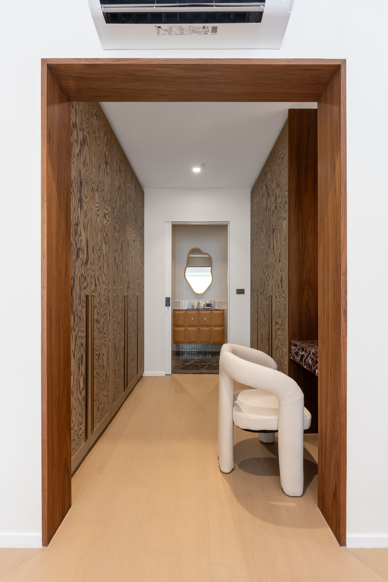
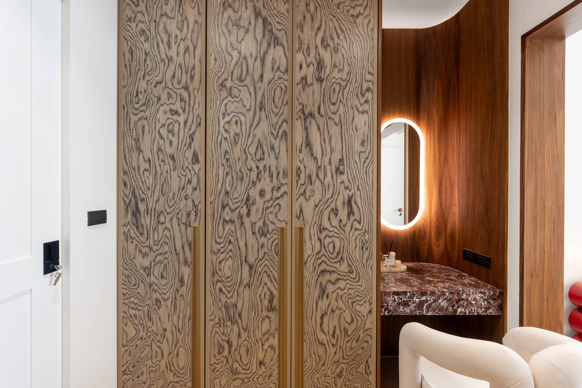
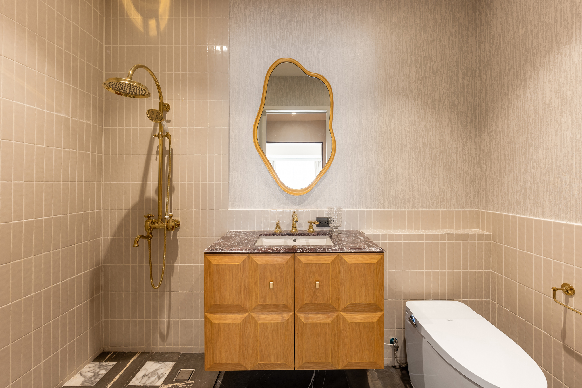
Charoenrat House is a contemporary family residence designed to celebrate openness, natural light, and timeless elegance. InteriorBKK transformed the home with a seamless open-plan layout that connects the living, dining, and entertaining areas, creating a welcoming environment for everyday family life. Premium natural stone, warm wood finishes, bespoke built-in furniture, and carefully selected designer pieces add depth and character while maintaining a clean, sophisticated aesthetic. Floor-to-ceiling windows flood the interior with natural light, enhancing the sense of space and strengthening the connection between the architecture and its surroundings. Every detail was thoughtfully curated to deliver a home that is refined, functional, and designed for modern living.








Material Synthesis
The penthouse core features a seamless blend of Italian marble floors punctuated by hand-woven Thai silk wall panels. This juxtaposition captures the project's essence: international luxury meeting local heritage.

Precision Lighting
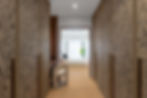
Custom integrated lighting solutions reveal the textures of dark oak cabinetry. Every fixture was calculated to enhance the spatial volume while maintaining an intimate, residential atmosphere.
Urban Sanctuary
The master suite provides a quiet escape from the city bustle. Minimalist architecture frames the skyline, allowing the view itself to become the primary decorative element.